Seismic & Typhoon Resilience: How Rebar & Grout Turn CROSSBLOCKS into Load-Bearing Walls
In the Philippines, extreme weather and tectonic activity are not edge cases — they are annual design realities. Discover how CROSSBLOCKS combine factory-controlled compressive strength, mechanical interlock, and reinforced grout columns into a disaster-resilient structural wall.
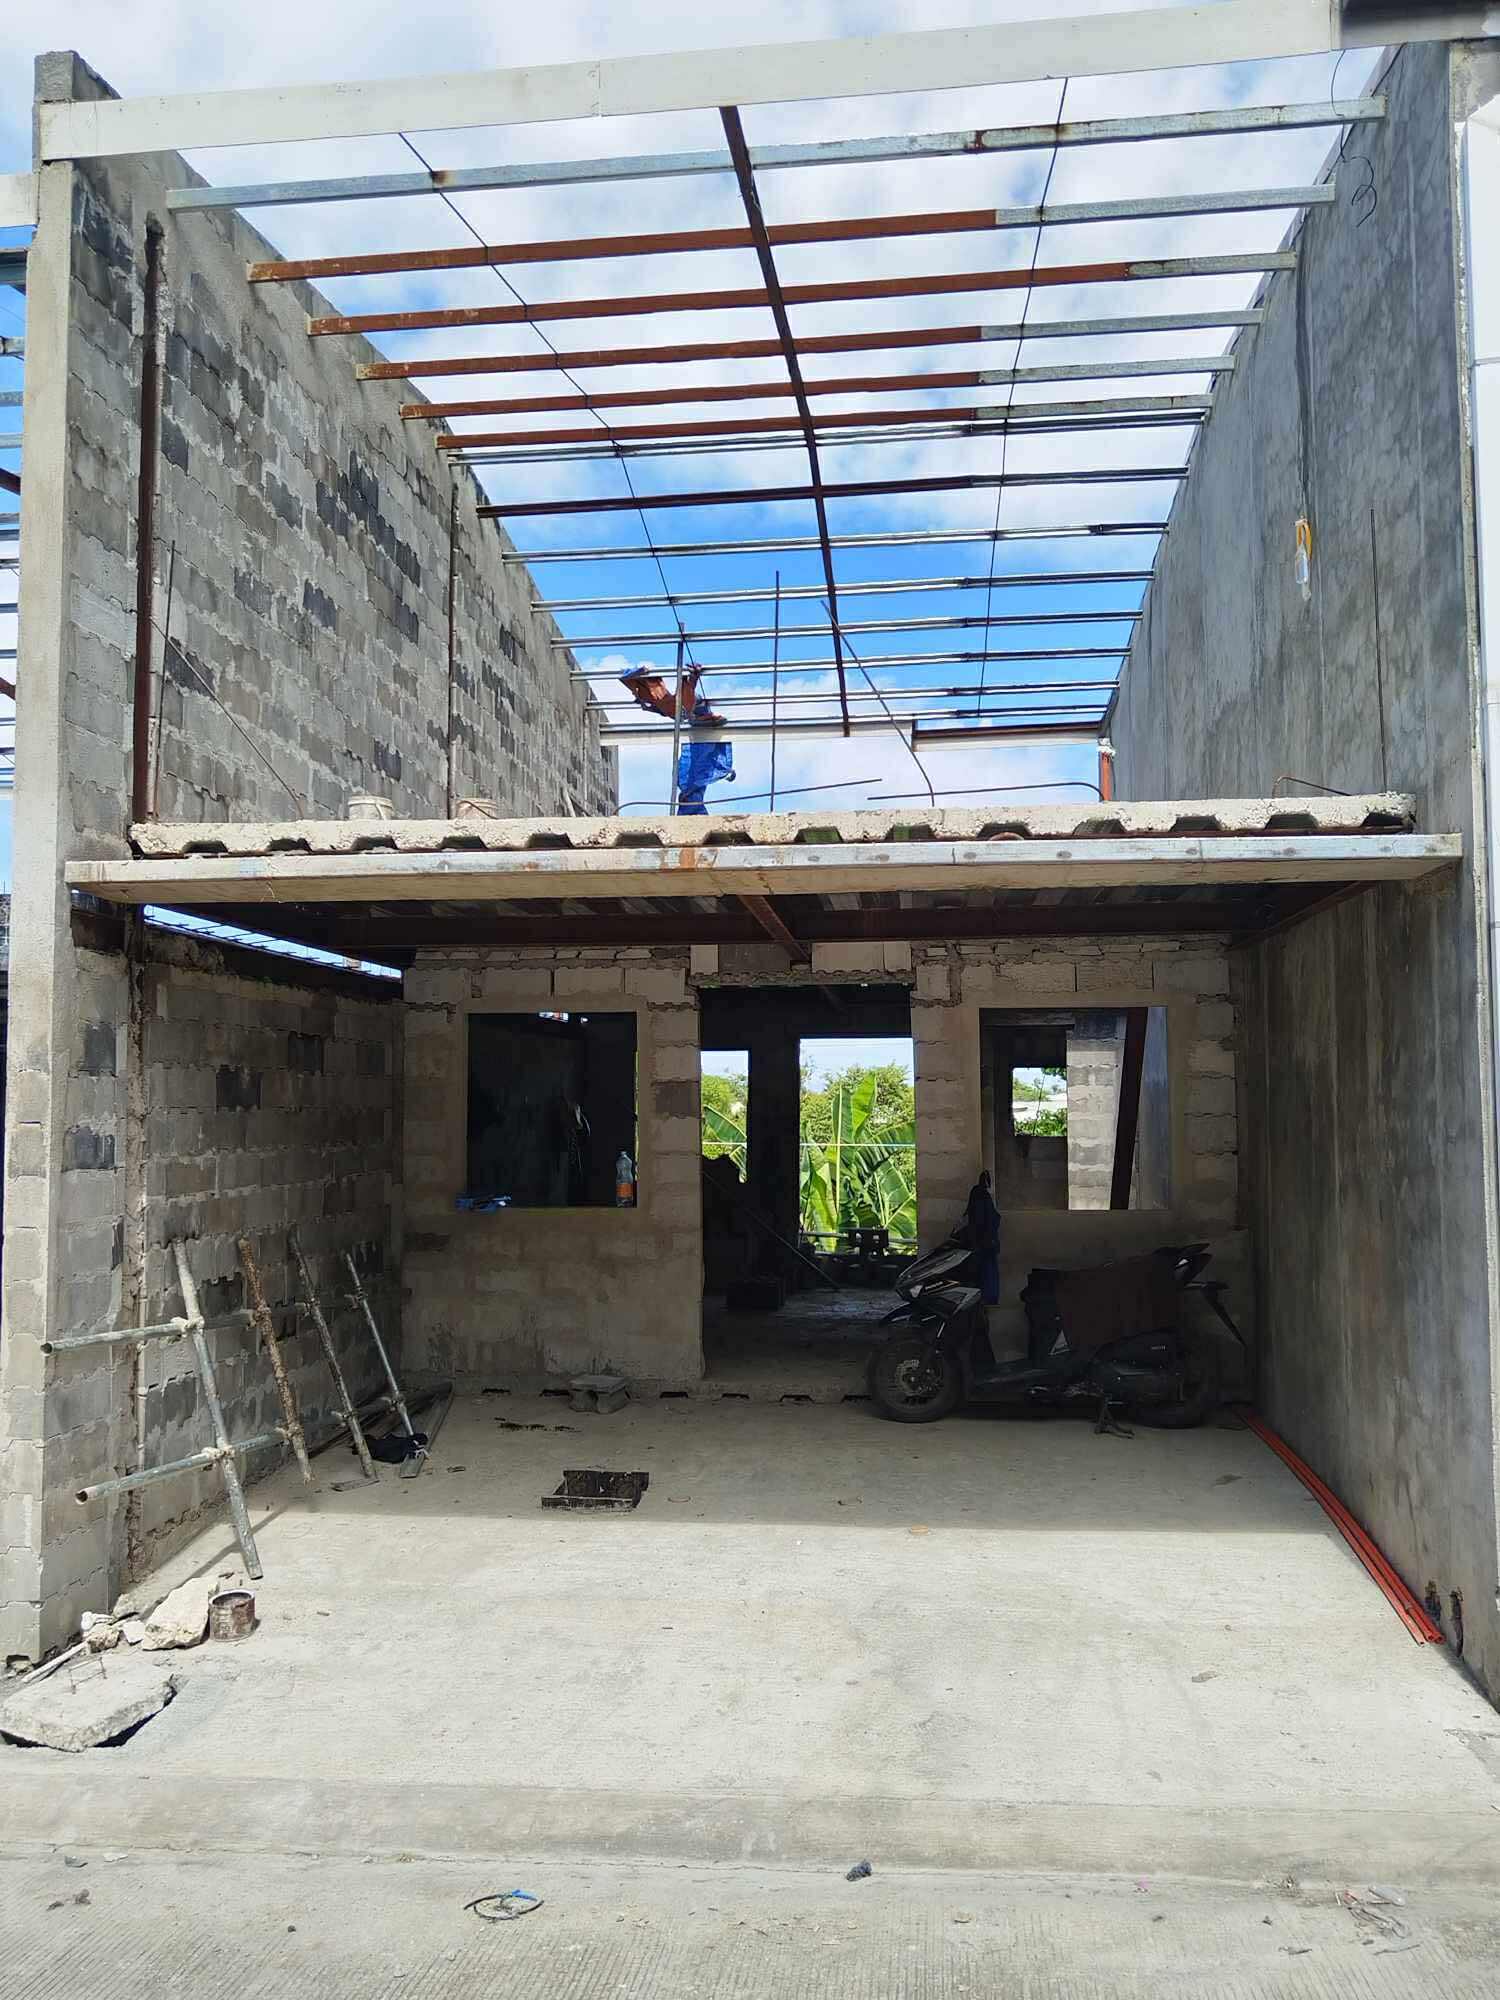
Every builder in the Visayas remembers the force of Super Typhoon Odette and the tremors that occasionally rock our islands. When constructing a home or commercial building in Cebu, the first question on any responsible owner's mind is simple: "Will this wall hold when nature tests it?"
Because CROSSBLOCKS snap together smoothly with minimal mortar, first-time observers sometimes ask whether interlocking blocks act like loose building bricks that could tumble during ground shaking. In reality, the opposite is true: when reinforced with continuous steel rebars and poured core grout, a CROSSBLOCKS wall transforms into a monolithic reinforced masonry grid that outperforms traditional concrete hollow blocks (CHB).
The Physics of Disaster Resilience: 3 Structural Pillars
Traditional non-engineered CHB walls fail during earthquakes and typhoons because of brittle, uneven mortar joints and weak, hand-mixed blocks. CROSSBLOCKS solve this vulnerability through three engineered lines of defense:
🧱 1. Factory-Controlled 500–700 PSI Strength
Unlike artisanal roadside CHB that often tests at an alarming 200–300 PSI, CROSSBLOCKS are machine-compacted to a consistent 500–700 PSI (3.4–4.8 MPa). This exceeds Philippine standard requirements for non-load-bearing masonry and forms a sturdy compressive shell.
🔒 2. Mechanical Interlock + CrossBond Matrix
Tongue-and-groove keys prevent blocks from sliding laterally under out-of-plane wind pressure. Dipping block edges in high-tensile CrossBond Block-Laying Adhesive creates continuous chemical adhesion without thick, weak mortar beds.
🏗️ 3. Continuous Internal Reinforced Concrete Grid
The aligned vertical hollow cores create continuous vertical conduits spaced evenly across the wall. Threading structural rebars and filling the cores with flowing grout produces a network of miniature reinforced concrete columns inside the wall.
How It Compares: CROSSBLOCKS vs. Traditional CHB Under Stress
Here is how the structural behavior of a CROSSBLOCKS wall stacks up against traditional 4" or 6" concrete hollow blocks under severe environmental loads:
| Performance Factor | CROSSBLOCKS Wall System | Traditional Mortared CHB |
|---|---|---|
| Compressive Strength | 500–700 PSI (Machine-pressed, uniform batch control) | 200–350 PSI typical (Hand-tamped, variable mix quality) |
| Lateral Shear Resistance | High: Mechanical interlocking keys physically lock courses against sliding forces | Low: Relies purely on the adhesion of thick, porous sand-cement mortar beds |
| Core Alignment & Rebar Encapsulation | Guaranteed: Machine precision ensures vertical cores align straight down to the foundation | Variable: Misaligned blocks frequently choke rebar paths and create grout voids (honeycombing) |
| Typhoon Wind Pressure Resistance | Interlocking joints + internal grout columns act as continuous shear panels | Mortar lines crack under cyclonic suction and flexural wind pressure |
| Water Infiltration During Storms | Precision tight joints + polymer adhesive prevent wind-driven rainwater penetration | Porous mortar joints and hairline plaster cracks permit interior leaks |
“Ang kani sir (CROSSBLOCKS) kng ma-muntar na, maskin gi-unsa namo sikad di gyud matumpag, kato'ng hollowblocks amo gi-pile, tumpag dayun sigehan og sikad.”
The 5-Step Structural Reinforcement Process on Site
Achieving a fully structural, disaster-ready wall with CROSSBLOCKS is streamlined and fast for local masonry teams:
- Anchor Starter Dowels in the Foundation: Vertical rebar starter dowels (typically 10mm or 12mm deformed bars) are cast into the concrete footing or slab at 600mm centers, matching the hollow-core interval of the blocks.
- Level the 1st Course on a Solid Mortar Bed: The first course is set on a 2-inch traditional mortar bed to achieve perfect horizontal and vertical alignment. This establishes the true baseline for all upper courses.
- Stack with CrossBond Adhesive: Subsequent courses stack rapidly over the rebar dowels. Block edges are dipped in CrossBond adhesive, locking adjacent blocks into unified courses without thick mortar beds.
- Insert Full-Height Vertical Rebar & Pour Core Grout: Vertical rebars lap securely with starter dowels. A flowing structural grout or lean concrete mix is poured into the aligned cores, vibrating or rodding lightly to eliminate air voids and encapsulate the steel completely.
- Tie into Top Lintel / Ring Beam: The vertical rebars extend into the top reinforced concrete tie beam (lintel beam), tying the entire wall into the building's roof diaphragm and structural frame.
⚠️ Structural Engineering Best Practice
CROSSBLOCKS #4 (4"), #6 (6"), and #8 (8") are engineered to support vertical reinforcement and load-bearing configurations. However, for multi-storey residences, retaining walls, or high perimeter fences exposed to open coastal winds, always ensure your licensed Civil or Structural Engineer reviews your project-specific rebar schedule and wind load requirements in compliance with the National Structural Code of the Philippines (NSCP).
Peace of Mind That Lasts for Decades
Building with CROSSBLOCKS does not mean compromising strength for speed. By marrying the speed of mechanical interlocking blocks with the unyielding strength of reinforced concrete columns, you get a wall that goes up 3x faster while standing firm against typhoons, earthquakes, and time.
Ready to see how many blocks, rebars, and bags of adhesive your project needs? Check out our live cost and materials estimator.
Build Stronger. Build with Confidence.
Estimate material quantities and cost savings for your residential or commercial project in Cebu in just a few clicks.